+1 912-206-8811
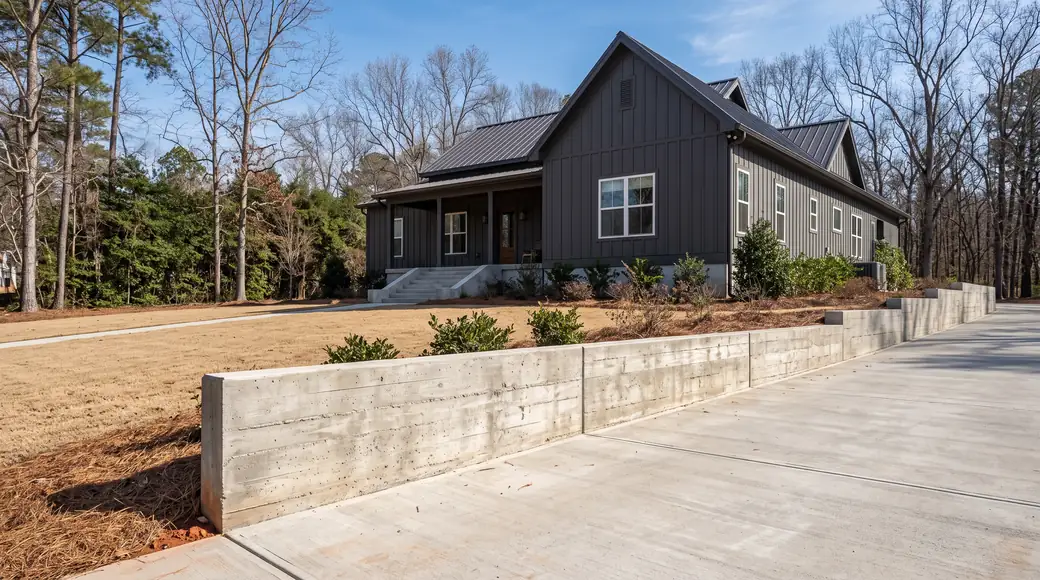
Board-formed concrete retaining wall holding a raised lawn at a charcoal farmhouse-modern home in Savannah, GA, in clear late-morning sun.

Retaining Wall Construction in Savannah, GA

A retaining wall does one job: it holds a bank of soil in place so the ground above stays put and the ground below stays usable. Some are short garden walls, a foot or two tall, holding back a planting bed. Others carry real load, with a footing under them and rebar tied up through the stem, and those are engineered structures whether or not anyone calls them that. We build ours in concrete, formed and poured on site. The size of the grade change sets almost everything else.

We start with what the wall is actually holding and what sits behind it, because that decides the footing width, the thickness, the steel and the drainage. Forms go up, the steel gets tied, the pour runs continuous where the length allows. Savannah Precision Concrete is a concrete contractor first. The crew tying rebar into a wall this week is pouring a sidewalk or a stamped concrete patio in Pooler the next, and that flatwork discipline is exactly what a good wall needs.

Walls fail from the bottom and from water. A footing that is too narrow, or one poured on ground nobody compacted, lets the wall lean before it has stood a full year. Drainage matters as much. With no gravel backfill and no path for water to leave, pressure builds behind the stem until the wall cracks, bows, or walks forward off its base. Most of the failed walls we get called out to look at were built short on both counts. Tearing one out is more work than building it right.

Getting a wall right costs more in preparation than in concrete. Excavation, compaction, steel and drainage all happen before anyone sees a finished face, and that is where the real work sits. The median Savannah house was built in 1971, so we see plenty of original walls that have outlived their footings and their drainage both. Household income here runs $56,782 against $74,664 statewide, so we scope what the wall needs and leave off what it does not. Call us for an estimate.

Call +1 912-206-8811

Licensed, Bonded, and Insured ยท A combined 15 years of experience

Get Your Free Quote

We warranty all of our work because we believe in what we do.

What Retaining Wall Construction Involves

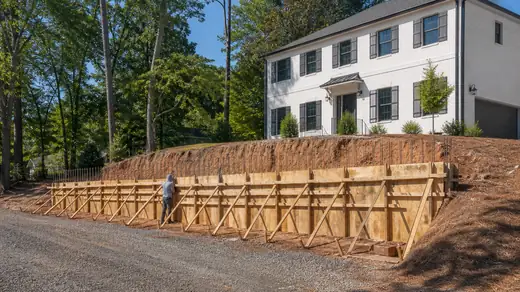
Retaining wall forms and reinforcing steel set before the pour at a painted-white-brick two-story home in Savannah, GA, in clear late-morning sun.

Retaining wall installation

Installation starts with a footing trench dug below grade, then rebar tied into a poured concrete stem wall or block core filled solid. We set drainage gravel and pipe behind the wall before backfill, because trapped water is what pushes walls out of plumb. Faces can be stamped or left board-formed.

What Savannah Properties Need From Retaining Wall Construction

We build retaining walls that hold ground on properties where the slope has been working against the yard for decades. The median Savannah home was built in 1971, so most of the walls we take out were put in by someone long gone, using whatever that era considered adequate. Some of it holds up fine. Plenty of it does not. The ground behind a wall never stops pushing. A retaining wall is structural concrete work, closer to a footing than to landscaping, and we build it that way from the first stake.

Older properties complicate the approach. A driveway poured tight to the line, a fence, buried lines nobody kept a record of: all of that decides where equipment can go and how much of the digging happens by hand. We walk the site before committing to a design, because a wall drawn from the curb rarely survives contact with the excavation. If what comes out of the trench changes the plan, we change the plan. Better to sort that out with a shovel in hand than after the forms are set.

Failures announce themselves early. A lean in the top course, a crack that steps diagonally down the face, soil bleeding through a joint, water standing where it used to drain off. The cause is almost always the same, and it is rarely the block or the concrete itself. Nothing was built to move water out from behind the wall. Drainage, reinforcement and a footing bearing on undisturbed ground are the parts nobody ever sees, and the parts that decide whether the wall stays straight.

Doing it right takes more work below the grade than above it. Deeper excavation, rebar tied through the stem, drainage stone and pipe, a base carried down past the disturbed material: none of that shows up in a photograph. It is also the first thing cut when a wall is built to be cheap. We would rather put in a shorter wall that stands than a tall one that has to come back out. Half measures on a retaining wall do not stay half for long.

Retaining walls are one part of the concrete services we run. We pour driveways, sidewalks, patios and slabs, plain or stamped, colored or exposed aggregate, with wire mesh or rebar depending on what the pour has to carry. The same standards apply to flatwork as to a wall holding back a grade. Savannah is home, and the work runs out toward Pooler and the addresses in between on the same terms. Call for a free estimate on retaining wall construction.
How a Retaining Wall Construction Job Runs in Savannah

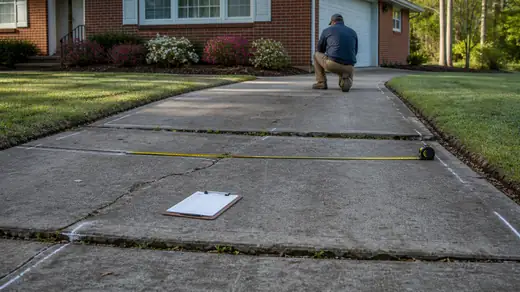
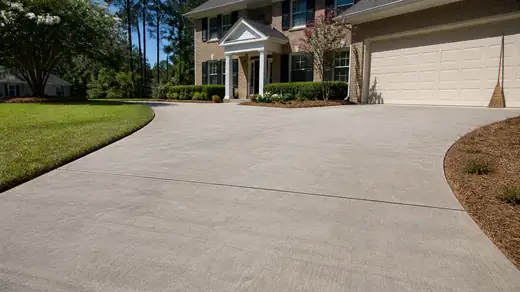
Existing driveway measured and marked before it is replaced at a red-brick ranch home in Savannah, GA, in early morning light.

Step 1: Site Evaluation

We walk the wall line with you, check what the slope is doing, and look for downhill drainage, buried utilities and soft spots. Height, length and what sits above the wall drive the design. We note access for a truck, since a tight side yard changes how material reaches the back.

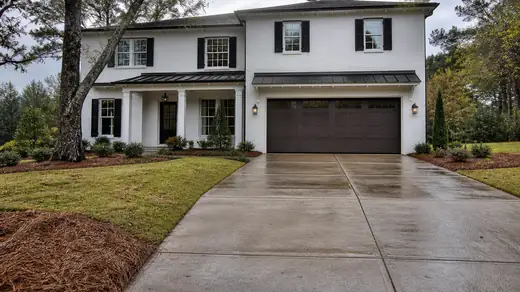
Settled garage approach slab the estimate would price to replace at a painted-white-brick two-story home in Savannah, GA, after a rain shower.

Step 2: Written Estimate and Permits

You get a written estimate that names wall height, block or poured type, footing size, drain stone, filter fabric and pipe outlet. Nothing gets added later without you approving it. We handle the paperwork a wall of that height requires and schedule around inspection.

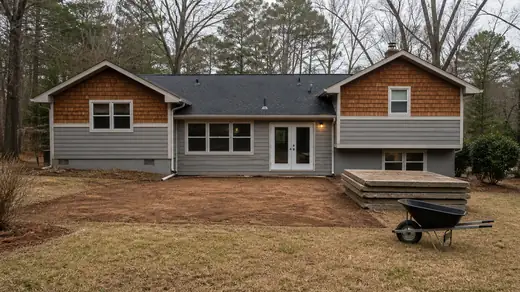
Old patio broken into slabs and stacked ready to be carried out at a grey split-level home in Savannah, GA, under an overcast sky.

Step 3: Demolition and Base Prep

Old ties, failed block and roots come out first. We excavate to firm soil, then compact a stone base in lifts rather than one deep pour, because a base packed all at once holds air and settles. Poor compaction here is what tips walls forward a few winters on.

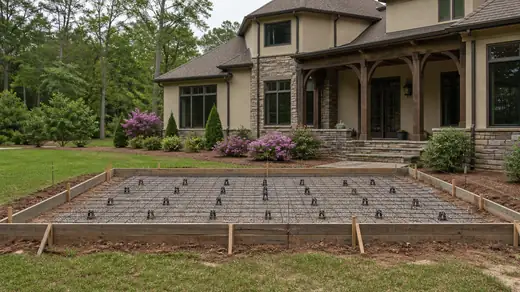
Patio forms squared up with reinforcing mesh on chairs at a stacked-stone and stucco home in Savannah, GA, under an overcast sky.

Step 4: Forming, Steel and the Pour

Footings get formed and tied with rebar, dowels set to lock the stem to the footing. Perforated pipe and washed stone go behind the wall before backfill, with fabric over the top. Concrete installation happens in one continuous pour so there is no cold joint mid-wall.

Cured driveway swept clean with the forms stripped away at a tan-brick colonial in Savannah, GA, in clear late-morning sun.

Step 5: Finishing, Curing and Final Walkthrough

Wall faces get stripped once the concrete has set, then cured wet or sealed so it does not dry too fast and craze. We backfill in lifts, grade the top, and patch any concrete driveway edge, sidewalks or driveways the equipment crossed. Then we walk it with you.

Retaining Wall Construction Pricing in Savannah, GA

Two walls of the same length can land far apart on price, and the reasons are usually visible before anyone digs. Most of it is what the wall has to hold back, how much of the lot a truck can reach, and what is already sitting where the footing goes. You can walk your own property and account for nearly all of it.

What changes the priceWhich wayWhy
Buried utilities, irrigation lines or a septic field in the wall's pathCosts moreLocates, hand digging around what is marked, and sometimes a shifted footing line
Equipment access to the work areaCosts more when tightA gate too narrow for a skid steer means barrows, hand loading, and more hours on site
Finished height of the wallCosts more with heightTaller walls need a wider footing, deeper embedment, and a heavier rebar schedule
An existing wall that has to come out firstCosts moreCrossties and old block get broken out, loaded, and hauled off before anything new goes in
Drainage behind the wallCosts moreWashed stone, filter fabric, and perforated pipe with a daylighted outlet are separate materials and labor
Existing grade close to finished elevationCosts lessLess excavation, less spoil to truck away, fewer machine hours
Permits and engineered drawings, run through the City of Savannah above a set heightCosts moreStamped plans and scheduled inspections add time before the first bucket of dirt moves
Flatwork poured on the same trip, such as a concrete patio at the base of the wallCosts less per elementOne mobilization, one concrete delivery, one crew day

Comparing bids, read past the total. Look for the rebar or wire mesh spec, the footing width and depth, whether drain stone and pipe are itemized or absent, who hauls the spoil, and whether backfill material is included or assumed to be what came out of the trench. On homes near the 1971 median build year, ask specifically what happens to the old wall.

Retaining Wall Construction: Questions We Are Asked Most

Can a retaining wall be built against a neighbour's boundary in Savannah?

Yes, though the wall itself has to sit on your side of the line, and so does the footing, which is wider than the wall. We locate the property line before we dig. Walls that hold back a neighbour's grade, or that get built right on the line, are worth a conversation with that neighbour first. Excavation, drainage and the finished face all reach past the wall.

How high can a retaining wall be in Savannah before it needs engineering?

Four feet, measured from the bottom of the footing to the top of the wall, is the common threshold where a stamped engineered design comes into it. Below that, standard construction usually carries the load. Surcharge changes the answer: a driveway, a pool or a second wall stacked above the first adds weight that a short wall was never sized for.

What is the lifespan of a poured concrete retaining wall in Savannah?

Decades, when the drainage works. Poured walls with proper rebar and a footing below grade outlast the reason they were built. What shortens that life is almost never the concrete itself. It is water sitting behind the wall with nowhere to go, pushing on a face that was designed to hold soil rather than a standing column of groundwater.

Does a retaining wall need a permit in Savannah, Georgia?

Usually, once the wall passes a certain height or holds a surcharge above it. Low landscape walls that retain nothing structural often do not. We check before we quote, because the answer changes the schedule and the inspections. Building a wall that turns out to need a permit it never had is an expensive thing to undo later.

What makes a retaining wall lean or fail in Georgia ground?

Water, nearly every time. Saturated backfill weighs far more than drained soil and pushes hard against the back of the wall. Add a footing set too shallow, backfill dumped in without compaction, or drainage that clogged years ago, and the wall starts to tip out at the top. Leaning is the visible end of a problem that began underground.

How do you drain a retaining wall on a Georgia slope?

Perforated pipe at the base of the wall, wrapped in filter fabric, bedded in washed stone that runs up behind the wall rather than stopping at the pipe. The stone gives water a path down; the pipe carries it out to daylight or a drain. Weep holes through the face help. On a slope, the outlet has to fall away from the wall.

Get a Free Estimate

Get Your Free Quote

We warranty all of our work because we believe in what we do.

Tap to call +1 912-206-8811